



$569,000
$599,000
5.0%For more information regarding the value of a property, please contact us for a free consultation.
254 Aries Lane Blue Ridge, GA 30513
3 Beds
3 Baths
2,470 SqFt
Key Details
Sold Price $569,000
Property Type Single Family Home
Sub Type Residential
Listing Status Sold
Purchase Type For Sale
Square Footage 2,470 sqft
Price per Sqft $230
Subdivision Aska Overlook
MLS Listing ID 420168
Sold Date 03/30/26
Style Cabin,Traditional
Bedrooms 3
Full Baths 3
Construction Status Frame,Wood Siding,Stone
HOA Fees $270
HOA Y/N Yes
Year Built 2004
Lot Size 1.910 Acres
Lot Dimensions 83199.6
Property Sub-Type Residential
Property Description
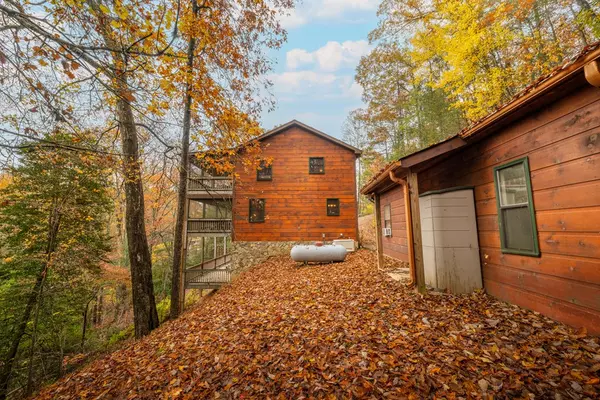
Welcome to your mountain retreat! Nestled in the heart of the coveted Aska Adventure Area, this stunning 3-bedroom, 3-bathroom cabin offers an unparalleled blend of rustic charm and modern comfort. Spread across three stories, the home boasts breathtaking long-range mountain views from every level, with expansive decks designed for you to soak in the serene beauty of your surroundings. Set on 1.9 acres, this property is enveloped by mature hardwoods and lush vegetation, providing a peaceful sanctuary for nature lovers. Outdoor enthusiasts will rejoice at the property's proximity to the Toccoa River, just minutes away, perfect for fishing, tubing, and enjoying the water's gentle flow. Additionally, hiking trails and picturesque waterfalls are a mere 10-minute drive, offering endless opportunities for exploration and adventure. The cabin's interior is thoughtfully designed for both relaxation and entertainment. The main level showcases an open concept kitchen, living, and dining area that seamlessly flows together, accompanied by a guest bedroom and a full bathroom. Ascend to the upper level to discover a cozy loft, ideal for a sitting area or home office. The primary suite is a private haven, featuring an ensuite bathroom and a secluded balcony that invites you to unwind while taking in the majestic views. The finished basement provides additional living space, complete with a full bathroom and bedroom, making it an ideal spot for guests or family gatherings. A detached garage offers convenience for parking or can serve as a workshop for your projects. While you revel in the tranquility of mountain living, the vibrant offerings of downtown Blue Ridge and Lake Blue Ridge are just a 15-minute drive away, providing a delightful array of shopping, dining, and recreational activities. This exceptional cabin is not just a home; it's a lifestyle. Embrace the adventure and natural beauty that awaits!
Location
State GA
County Fannin
Rooms
Basement Finished, Full
Kitchen Number of Kitchens: 1
Interior
Interior Features Ceiling Fan(s), Cathedral Ceiling(s), Wood, Loft
Heating Central
Cooling Central Air, Electric
Flooring Wood, Carpet, Tile, Laminate
Fireplaces Number 2
Fireplaces Type Vented, Gas Log, Wood Burning
Equipment Generator
Fireplace Yes
Window Features Insulated Windows
Appliance Refrigerator, Range, Dishwasher, Washer, Dryer
Laundry Main Level
Exterior
Exterior Feature Storage, Private Yard
Parking Features Garage, Detached, Driveway, Gravel
Garage Spaces 2.0
View Y/N Yes
View Mountain(s), Year Round, Long Range
Roof Type Shingle
Garage Yes
Building
Story Three Or More
Sewer Septic Tank
Water Well
Level or Stories Three Or More
Construction Status Frame,Wood Siding,Stone
Read Less
Want to know what your home might be worth? Contact us for a FREE valuation!

Our team is ready to help you sell your home for the highest possible price ASAP
Nearby Locations