

3584 Stock RD SW
Monroe, GA 30656
- 4 Beds
- 4 Baths Full Baths: 4
- 3,281 SqFt
- 18.29 Lot Size
- 2023 Year Built
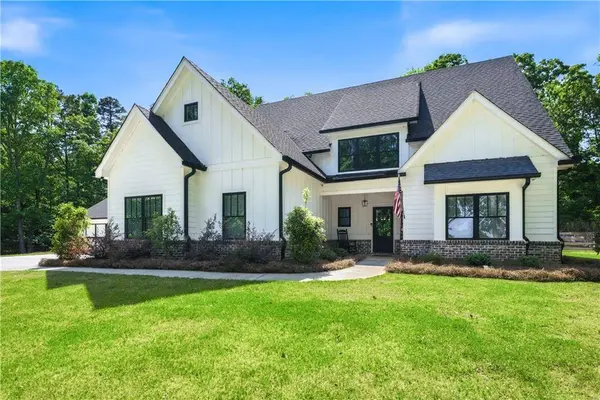
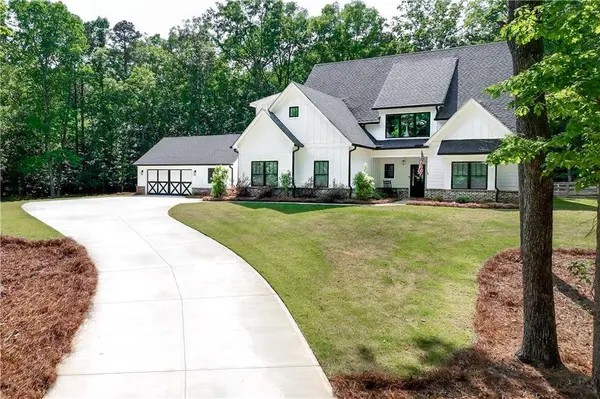
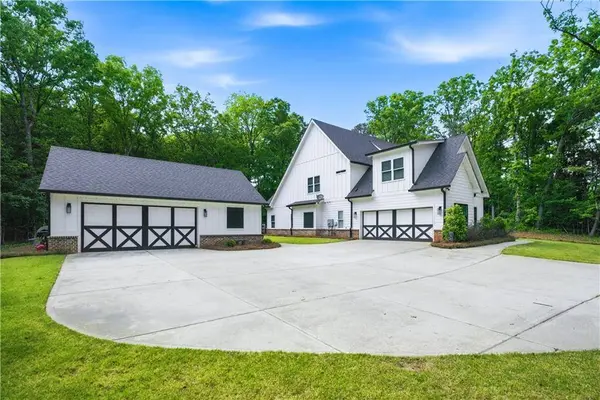
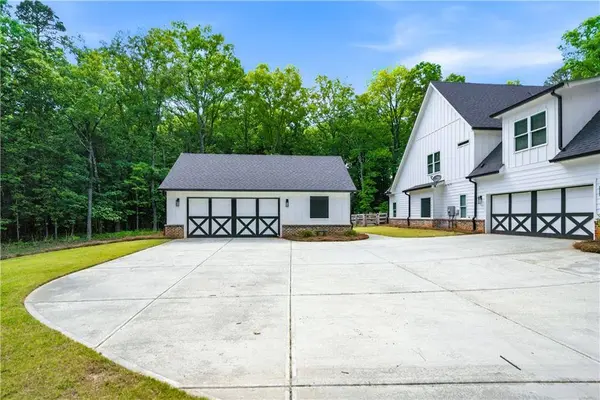
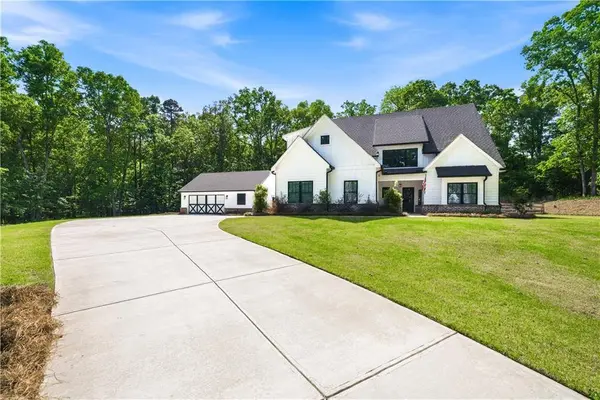
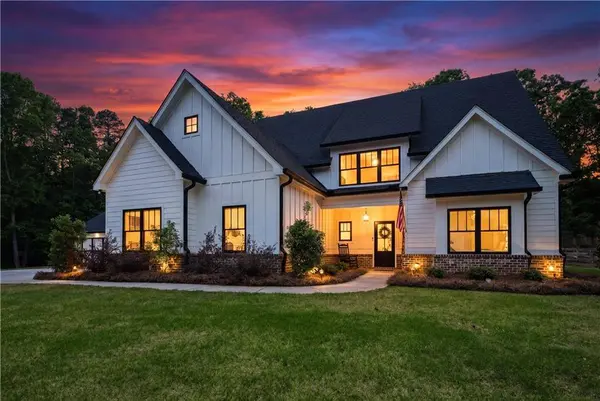
The home's exterior is white board and batten with black trim and shutters, brick water table, and a covered front entry with a tongue and groove ceiling. The home also features an attached 2-car garage and an additional detached 2-car garage with workshop space and a half bath.
Moving inside the home, the living room centers on a full-height brick fireplace with cedar mantle and open shelving on both sides. The room is complete with exposed cedar beams across the ceiling and a 6x6 picture window looking out to the fenced backyard. The living room opens naturally to the kitchen and dining room, connected but not one big open room.
The kitchen boasts white shaker cabinets, quartz countertops, and a full matching GE appliance suite including a double oven with built-in air fryer, French door refrigerator, dishwasher, and drawer microwave built into the cabinetry. The large island has X-detail base, apron-front sink, and quartz countertops, plus seats four and is the centerpiece of the space. The walk-in pantry has wrap-around shelving and counter space built out for small appliances. The attached dining room is open to the kitchen, overlooking the back porch, and sits under a 15-foot vaulted ceiling.
The owner's suite is on the main level with vaulted ceilings, cedar beams, and a large walk-in closet with custom cabinetry that connects directly to the main level laundry room. The bathroom includes a freestanding soaking tub, frameless glass walk-in shower tiled floor to ceiling, and a custom dual vanity with matte black hardware.
The main level features an additional bedroom and full bath.
Upstairs, a loft landing leads to a bedroom and full bath on one side and a fully private suite with its own living area, laundry room, bedroom, and bah.
This home features custom tile in all 4 showers and all closets have built-in shelving. Plus, all interior doors are solid wood.
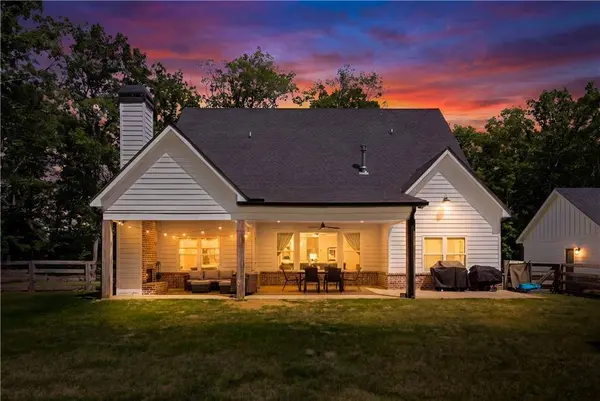
The covered back porch runs the width of the home with a tongue and groove ceiling, cedar posts, ceiling fan, and a full brick outdoor fireplace with TV hookup. There is dedicated space for both a seating area and an outdoor dining setup. The backyard is flat and fenced with ranch rail and wire. The yard was also designed for a future pool installation. The half bath at the back of the detached 2 car garage opens directly to the future pool space.
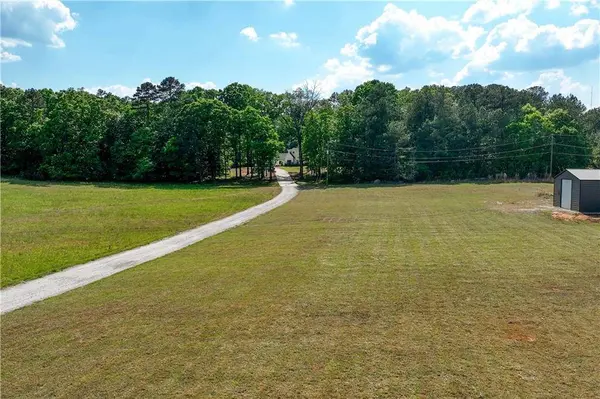
Moving into the pasture area of the acreage, the 30x50 shop has a 12-ft door, two 8-ft doors, walk-in entry, and multiple floor drains.
Come and see all that this truly unique property has to offer!
GALLERY
PROPERTY DETAIL
Key Details
Sold Price $1,140,0000.9%
Property Type Single Family Home
Sub Type Single Family Residence
Listing Status Sold
Purchase Type For Sale
Square Footage 3, 281 sqft
Price per Sqft $347
Subdivision No Subdivision
MLS Listing ID 7759212
Sold Date 06/12/26
Style Craftsman, Traditional
Bedrooms 4
Full Baths 4
Construction Status Resale
HOA Y/N No
Year Built 2023
Annual Tax Amount $8,980
Tax Year 2025
Lot Size 18.290 Acres
Acres 18.29
Property Sub-Type Single Family Residence
Source First Multiple Listing Service
Location
State GA
County Walton
Area None
Lake Name None
Rooms
Bedroom Description Master on Main,Oversized Master,Split Bedroom Plan
Other Rooms Garage(s), Outbuilding, Storage, Workshop
Basement None
Main Level Bedrooms 2
Dining Room Open Concept
Kitchen Cabinets White, Eat-in Kitchen, Kitchen Island, Pantry Walk-In, Stone Counters, View to Family Room
Building
Lot Description Back Yard, Front Yard, Level, Pasture
Story Two
Foundation Slab
Sewer Septic Tank
Water Well
Architectural Style Craftsman, Traditional
Level or Stories Two
Structure Type HardiPlank Type,Spray Foam Insulation
Construction Status Resale
Interior
Interior Features Beamed Ceilings, Entrance Foyer, Entrance Foyer 2 Story, High Ceilings 10 ft Main, High Speed Internet, Recessed Lighting, Vaulted Ceiling(s), Walk-In Closet(s)
Heating Electric, Heat Pump, Zoned
Cooling Ceiling Fan(s), Central Air, Electric, Zoned
Flooring Tile, Wood
Fireplaces Number 2
Fireplaces Type Brick, Factory Built, Family Room, Raised Hearth
Equipment None
Window Features Double Pane Windows
Appliance Dishwasher, Electric Oven, Electric Range, Electric Water Heater, Microwave, Range Hood
Laundry Laundry Room, Main Level, Sink, Upper Level
Exterior
Exterior Feature Lighting, Private Yard, Rain Gutters
Parking Features Attached, Garage, Garage Door Opener, Garage Faces Side, Kitchen Level, Level Driveway, See Remarks
Garage Spaces 4.0
Fence Back Yard, Fenced, Wood
Pool None
Community Features None
Utilities Available Cable Available, Electricity Available, Phone Available, Sewer Available, Underground Utilities, Water Available
Waterfront Description None
View Y/N Yes
View Rural
Roof Type Shingle
Street Surface Asphalt
Accessibility None
Handicap Access None
Porch Front Porch, Patio
Private Pool false
Schools
Elementary Schools Walker Park
Middle Schools Carver
High Schools Monroe Area
Others
Senior Community no
Restrictions false
Tax ID C072000000052R00
SIMILAR HOMES FOR SALE
Check for similar Single Family Homes at price around $1,140,000 in Monroe,GA


CONTACT
